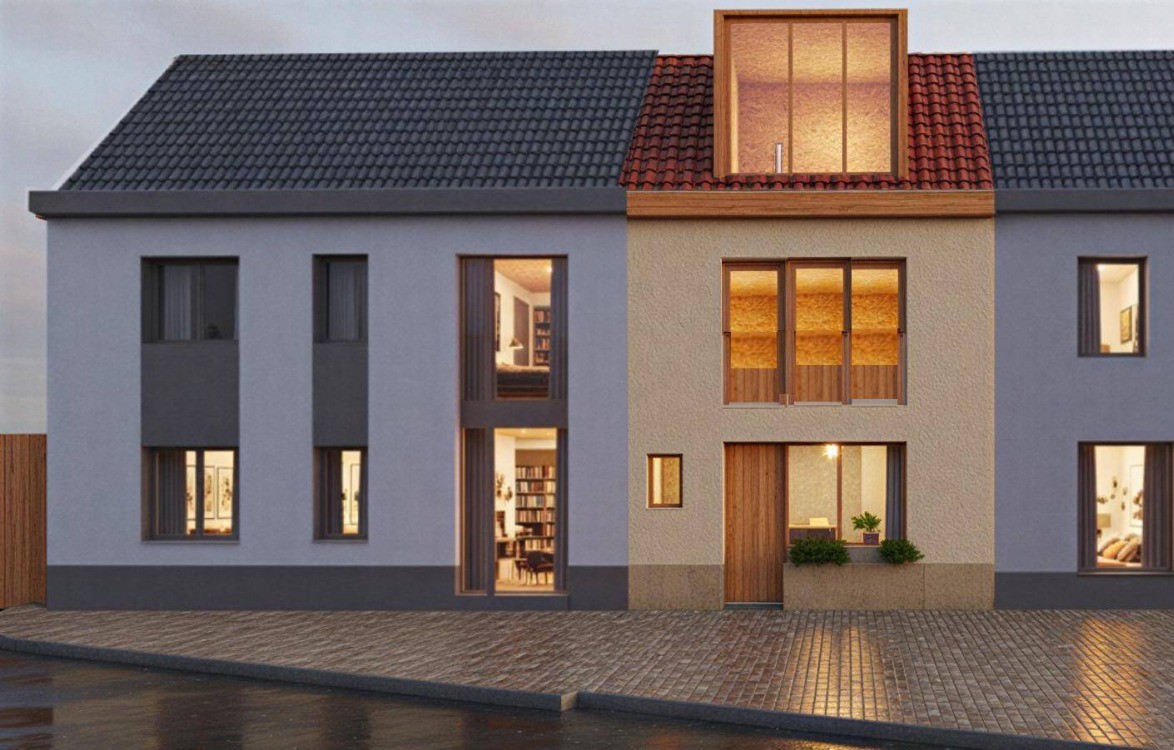
House share · Brusselsesteenweg 165, 3080 Tervuren
Live in Tervuren,
work in Brussels.
A complete, down-to-the-bones renovation: everything is new. Four private rooms, and tram 44 thirty metres from the front door.
3D view of the project
- €590 per month per room
- €100 charges
- 4 rooms of 11–12 m²
- Fully renovated
- Available from 1 August 2026
- Unfurnished
The selling point fits on three lines.
The house sits at the edge of Tervuren. The first stop is thirty metres away, and most daily trips happen without a car.
- The house · Stop · 30 m on foot
- Tram 44 Montgomery · Brussels 20 min
- De Lijn Kraainem · metro 12 min
- De Lijn Leuven 40 min
On foot
- Tram 44 stop / De Lijn - <1 min
- Tervuren shops - 5 min
- Tervuren park / Forêt de Soignes - 15 min
- Quatre Bras junction - ~1 km
Free, easy street parking right nearby.
The neighbourhood
A semi-detached house at the edge of Tervuren, on Brusselsesteenweg. Tram 44 leaves thirty metres away and reaches Montgomery in under twenty minutes; the De Lijn bus drops you at Kraainem metro in twelve minutes, or in Leuven in forty. Quatre Bras, the gateway to Brussels and the ring road, is about a kilometre away.
First shops are a five-minute walk, the park of Tervuren and its lakes fifhteen. The Woluwe campus (UCLouvain, EPHEC) and KU Leuven are a direct trip: the address suits young professionals and students alike.
The house, floor by floor
Four private rooms, two bathrooms, one shared living space. Two floors built to the same plan.
-
0
Ground floor
Living room, dining area and open kitchen of 32 m², opening onto the courtyard. Dishwasher and combi oven, conventional and microwave. Utility room with washing machine and dryer. Separate toilet.
-
1
First floor
Two bright rooms of 11–12 m² with large windows. Bathroom with a spacious walk-in shower, basin and toilet.
-
2
Second floor
Two rooms and a second bathroom, on the same plan as the floor below. Two people per bathroom, never four.
-
↓
Cellar
Storage for the whole house.
-
↗
The courtyard · 15 m²
Tiled, with a green wall and wooden panels. Little direct sun, so it stays cool in summer.
Everything is new.
The house comes out of a complete, down-to-the-bones renovation: structure, services, insulation, finishes — all of it redone. Here is what went in:
- Kitchen
- Dishwasher and combi oven: conventional and microwave.
- Heating
- Heat pump for the whole house.
- Cooling
- Air conditioning in the living room and in each of the four rooms.
- Hot water
- 200-litre thermodynamic boiler.
- Water
- Minimax water softener.
- Electricity
- Solar panels on the roof.
- Glazing
- Triple glazing on the street side, thermal and acoustic. Double glazing on the courtyard side.
- Internet
- 500 Mb/s wifi throughout, an ethernet socket in every room.
- Access
- Unifi lock: key, badge or personal code.
The rent
€590 per month, per room
€100 flat fee per month, per room
The flat fee covers
- electricity and heating
- wifi and ethernet internet
- the yearly service of the heat pump and the water softener
Water is the only item billed on top.
Available from 1 August 2026. Unfurnished.
The photos
Renovation finishes in the next few days: photos land here as soon as they are taken. A viewing can already be arranged.
-
Photo coming The front
-
Photo coming The living room
-
Photo coming The open kitchen
-
Photo coming A room
-
Photo coming A room upstairs
-
Photo coming A bathroom
-
Photo coming The courtyard
-
Photo coming The utility room
Interested in a room?
A message or a call is enough to arrange a viewing.
francoispirmez@gmail.com +32 471 21 93 93 François Pirmez